
Controlling without destroying: a vital challenge in high-security industries
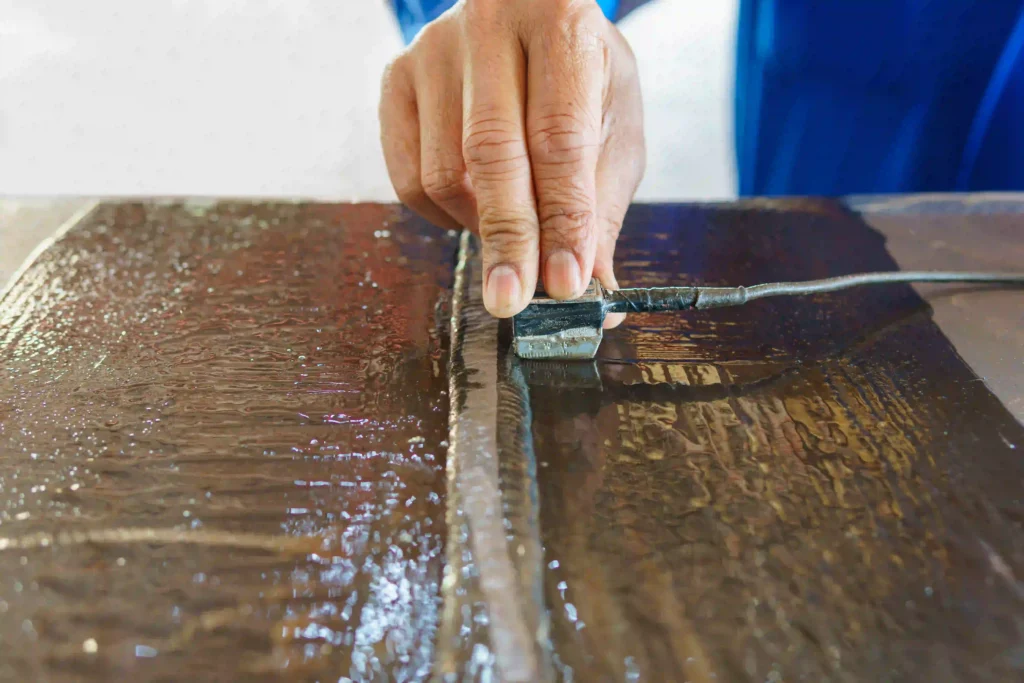
In sectors such as aeronautics, nuclear power, space, and medicine, it is essential to verify the integrity of mechanical parts without altering them. This is the purpose of non-destructive testing (NDT) techniques, which identify cracks, porosity, inclusions, or delamination in a part without having to cut it or subject it to destructive testing.
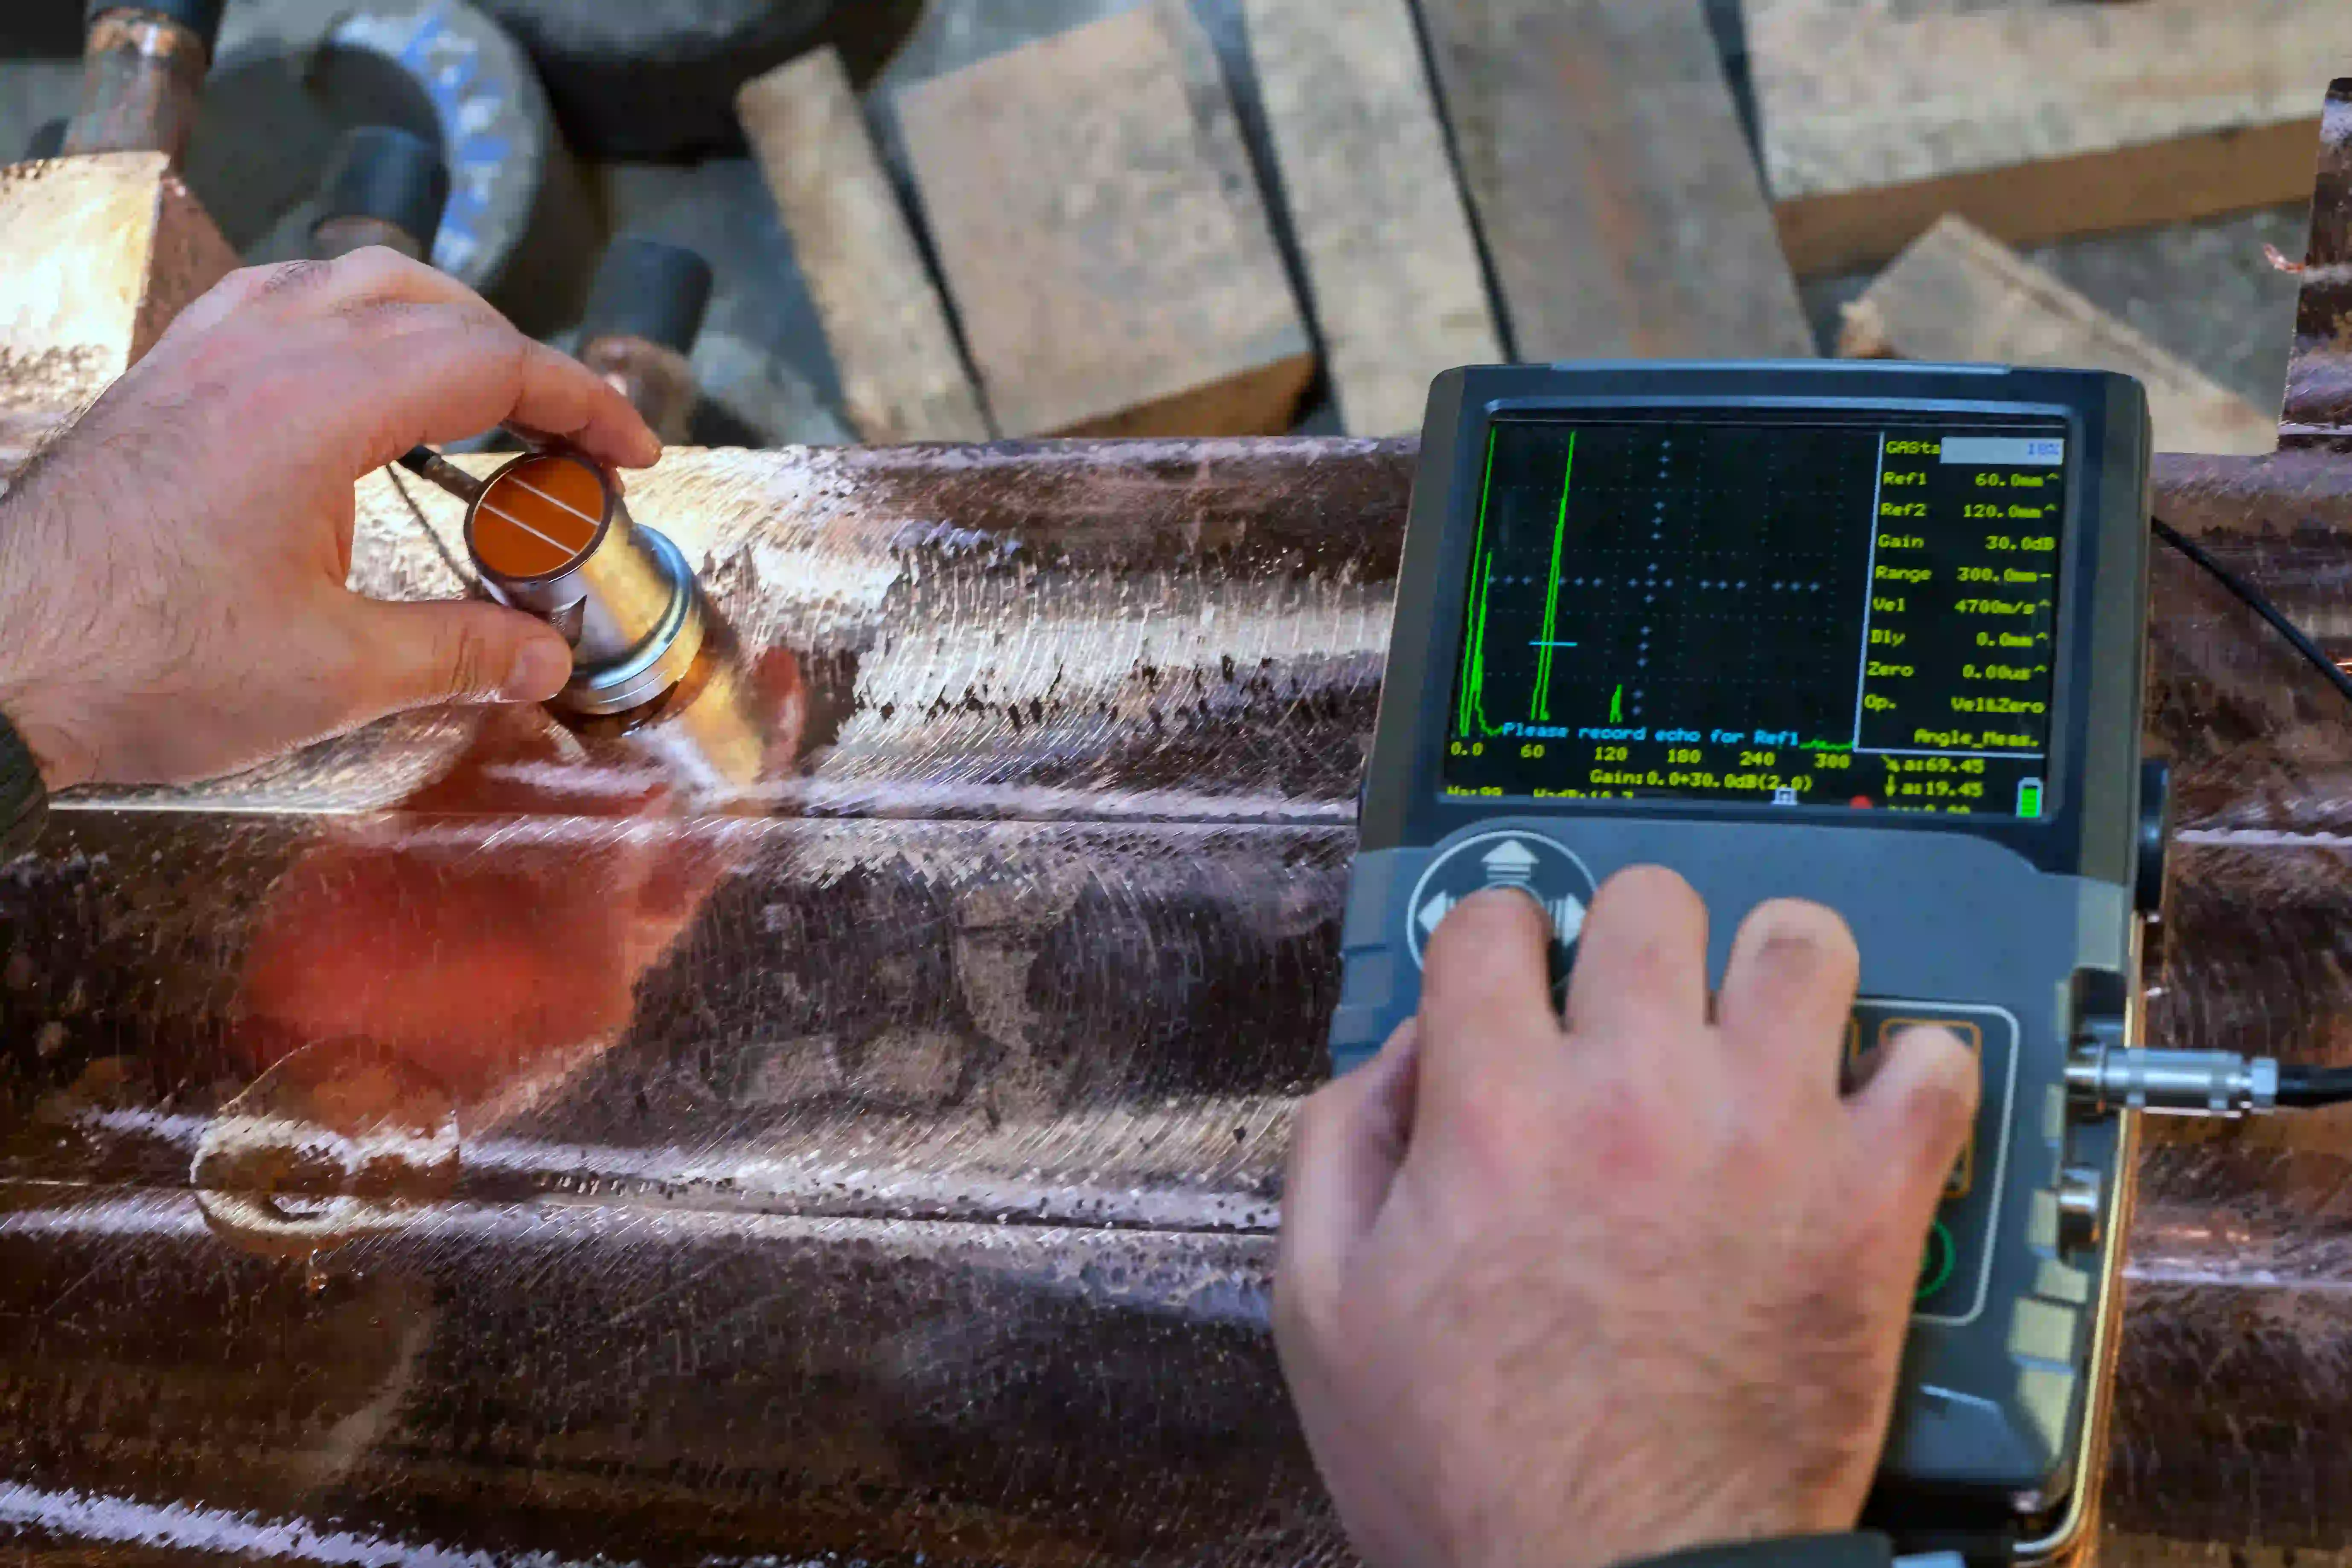
However, to ensure the effectiveness of these tests, the measuring tools (ultrasound, X-rays, eddy currents, thermography, etc.) must be perfectly calibrated. This requires the use of reference parts with known defects that are perfectly dimensioned, positioned, and reproducible. These artificial defects (or simulated indications) are used as standards to validate the sensitivity of equipment, train operators, or qualify an NDT method.
The challenge is considerable: artificial defects (cracks, micro-cavities, fissures, delaminated areas) must be created in a perfectly compliant part, without altering its overall structure, without introducing parasitic mechanical stresses, and with extreme geometric precision.
Electrical discharge machining and micro-machining: the only techniques capable of creating controlled defects

Only a technology such as electroerosion (EDM), combined with advanced micromechanics, can simulate internal or external defects with micron precision. Thanks to its non-contact process, electroerosion can remove material locally without generating stress, excessive heat, or unintended microcracks. Simulated cavities can thus be created in the hardest materials (titanium, Inconel, hardened steel, carbide, etc.) with controlled geometry.
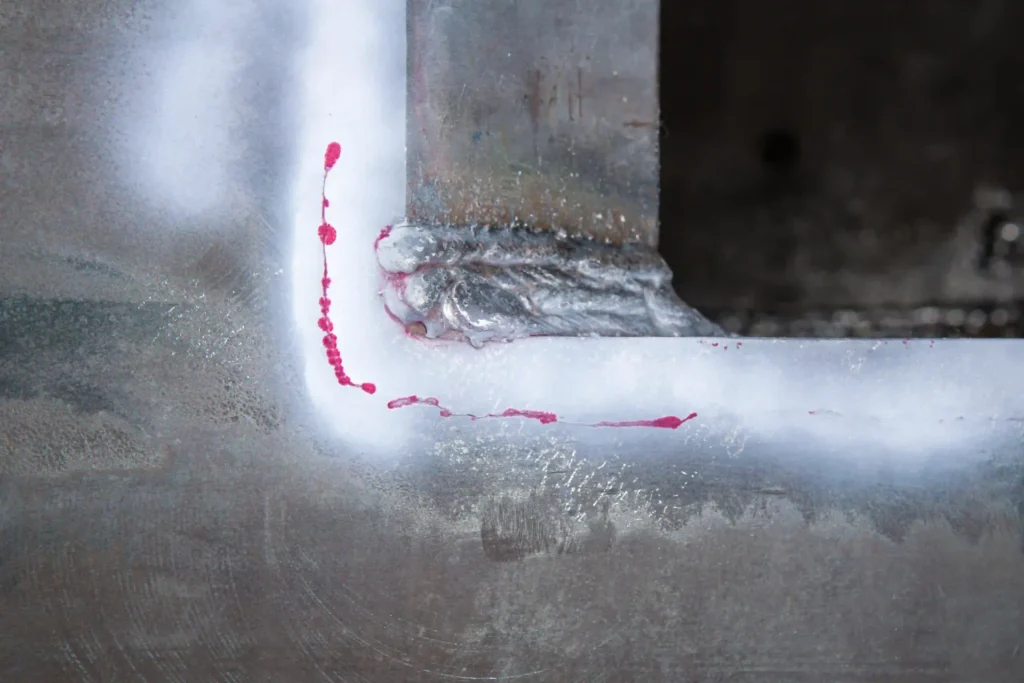
Defects can take the form of calibrated cracks, radial or axial microcracks, fine slits, elliptical cavities, or even defects that are not visible on the surface, intended for ultrasound or tomography testing. Their depth, orientation, and surface area are defined with precision, often based on plans provided by customers or qualification laboratories.
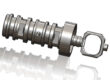
Micro-drilling can also be used to create blind or through holes, which are used as standards in leak or visualization tests. All of this is accompanied by dimensional measurements carried out in an air-conditioned metrology room, using optical tools and probes, ensuring the traceability of defects.
Mecasoft: generator of artificial defects on reference parts for non-destructive testing
For many years, Mecasoft has been working with laboratories specializing in non-destructive testing, certification bodies, and leading manufacturers to produce test parts with controlled artificial defects. These parts are used in calibration benches, equipment approval procedures, and training for qualified personnel.
Mecasoft uses ultra-fine electroerosion processes to create internal defects with variable geometry in highly technical materials. Each part is inspected and delivered with a complete measurement report, allowing the shape, depth, and exact location of the defects to be validated.
The company also offers its expertise in precision micromechanics, its specialized machines park, and its experienced team to co-develop specific parts in partnership with its customers. Thanks to its commitment to quality and its ability to work on a per-unit or small-batch basis, Mecasoft has become a recognized player in this niche field.